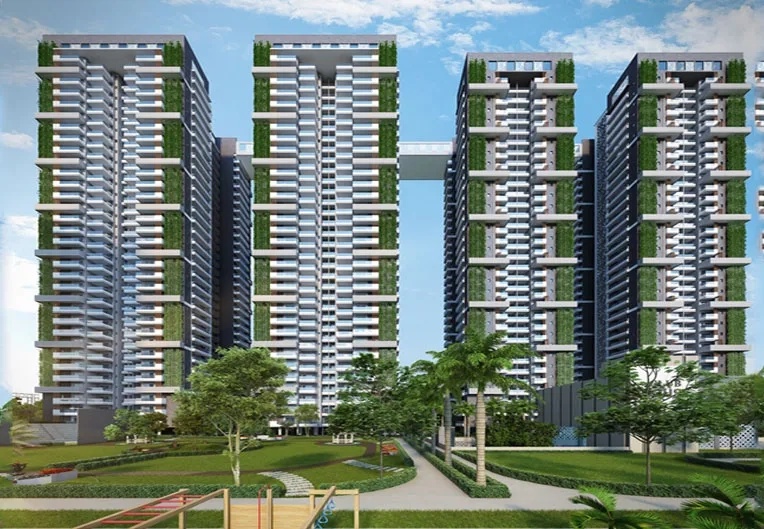
Nirala Grand | Layout Plans
India,Uttarpradesh
3 days ago
2 hits
ID #478830
Description
The Nirala Grand floor plan has been thoughtfully designed to ensure abundant natural light and ventilation throughout the home. With only four apartments per floor, residents enjoy a high level of privacy. Each apartment features a spacious living area connected to a balcony that offers a magnificent view of the surrounding greenery. access.
Nirala Grand Highlights & Specifications
* Project Type : Residential
* Property Type : Apartments
* Project Area : 10.50 Acres
* Launch Date : 1-1-2026
* Flats Per Floor : Only 4
* Possession : Under Construction
* Total Towers : 10
* Rera No : UPRERAPRJ7881
* Status : Under Construction
* Configurations : 3/4 BHK
* Sizes : 1805 Sq.Ft To 3140 Sq.Ft
* Starting Price : Rs.2.07 Cr
Attributes
Country
India
Regions
Uttarpradesh
City
Greater Noida
Pin / Zip
201318
Whatsapp No.
8796775707
Industry
Real Estate
Website
https://www.niralagrandnoidaextension.com/nirala-grand-floor-plan.php
Address
Noida Extension
Advertisement space <item_description>